
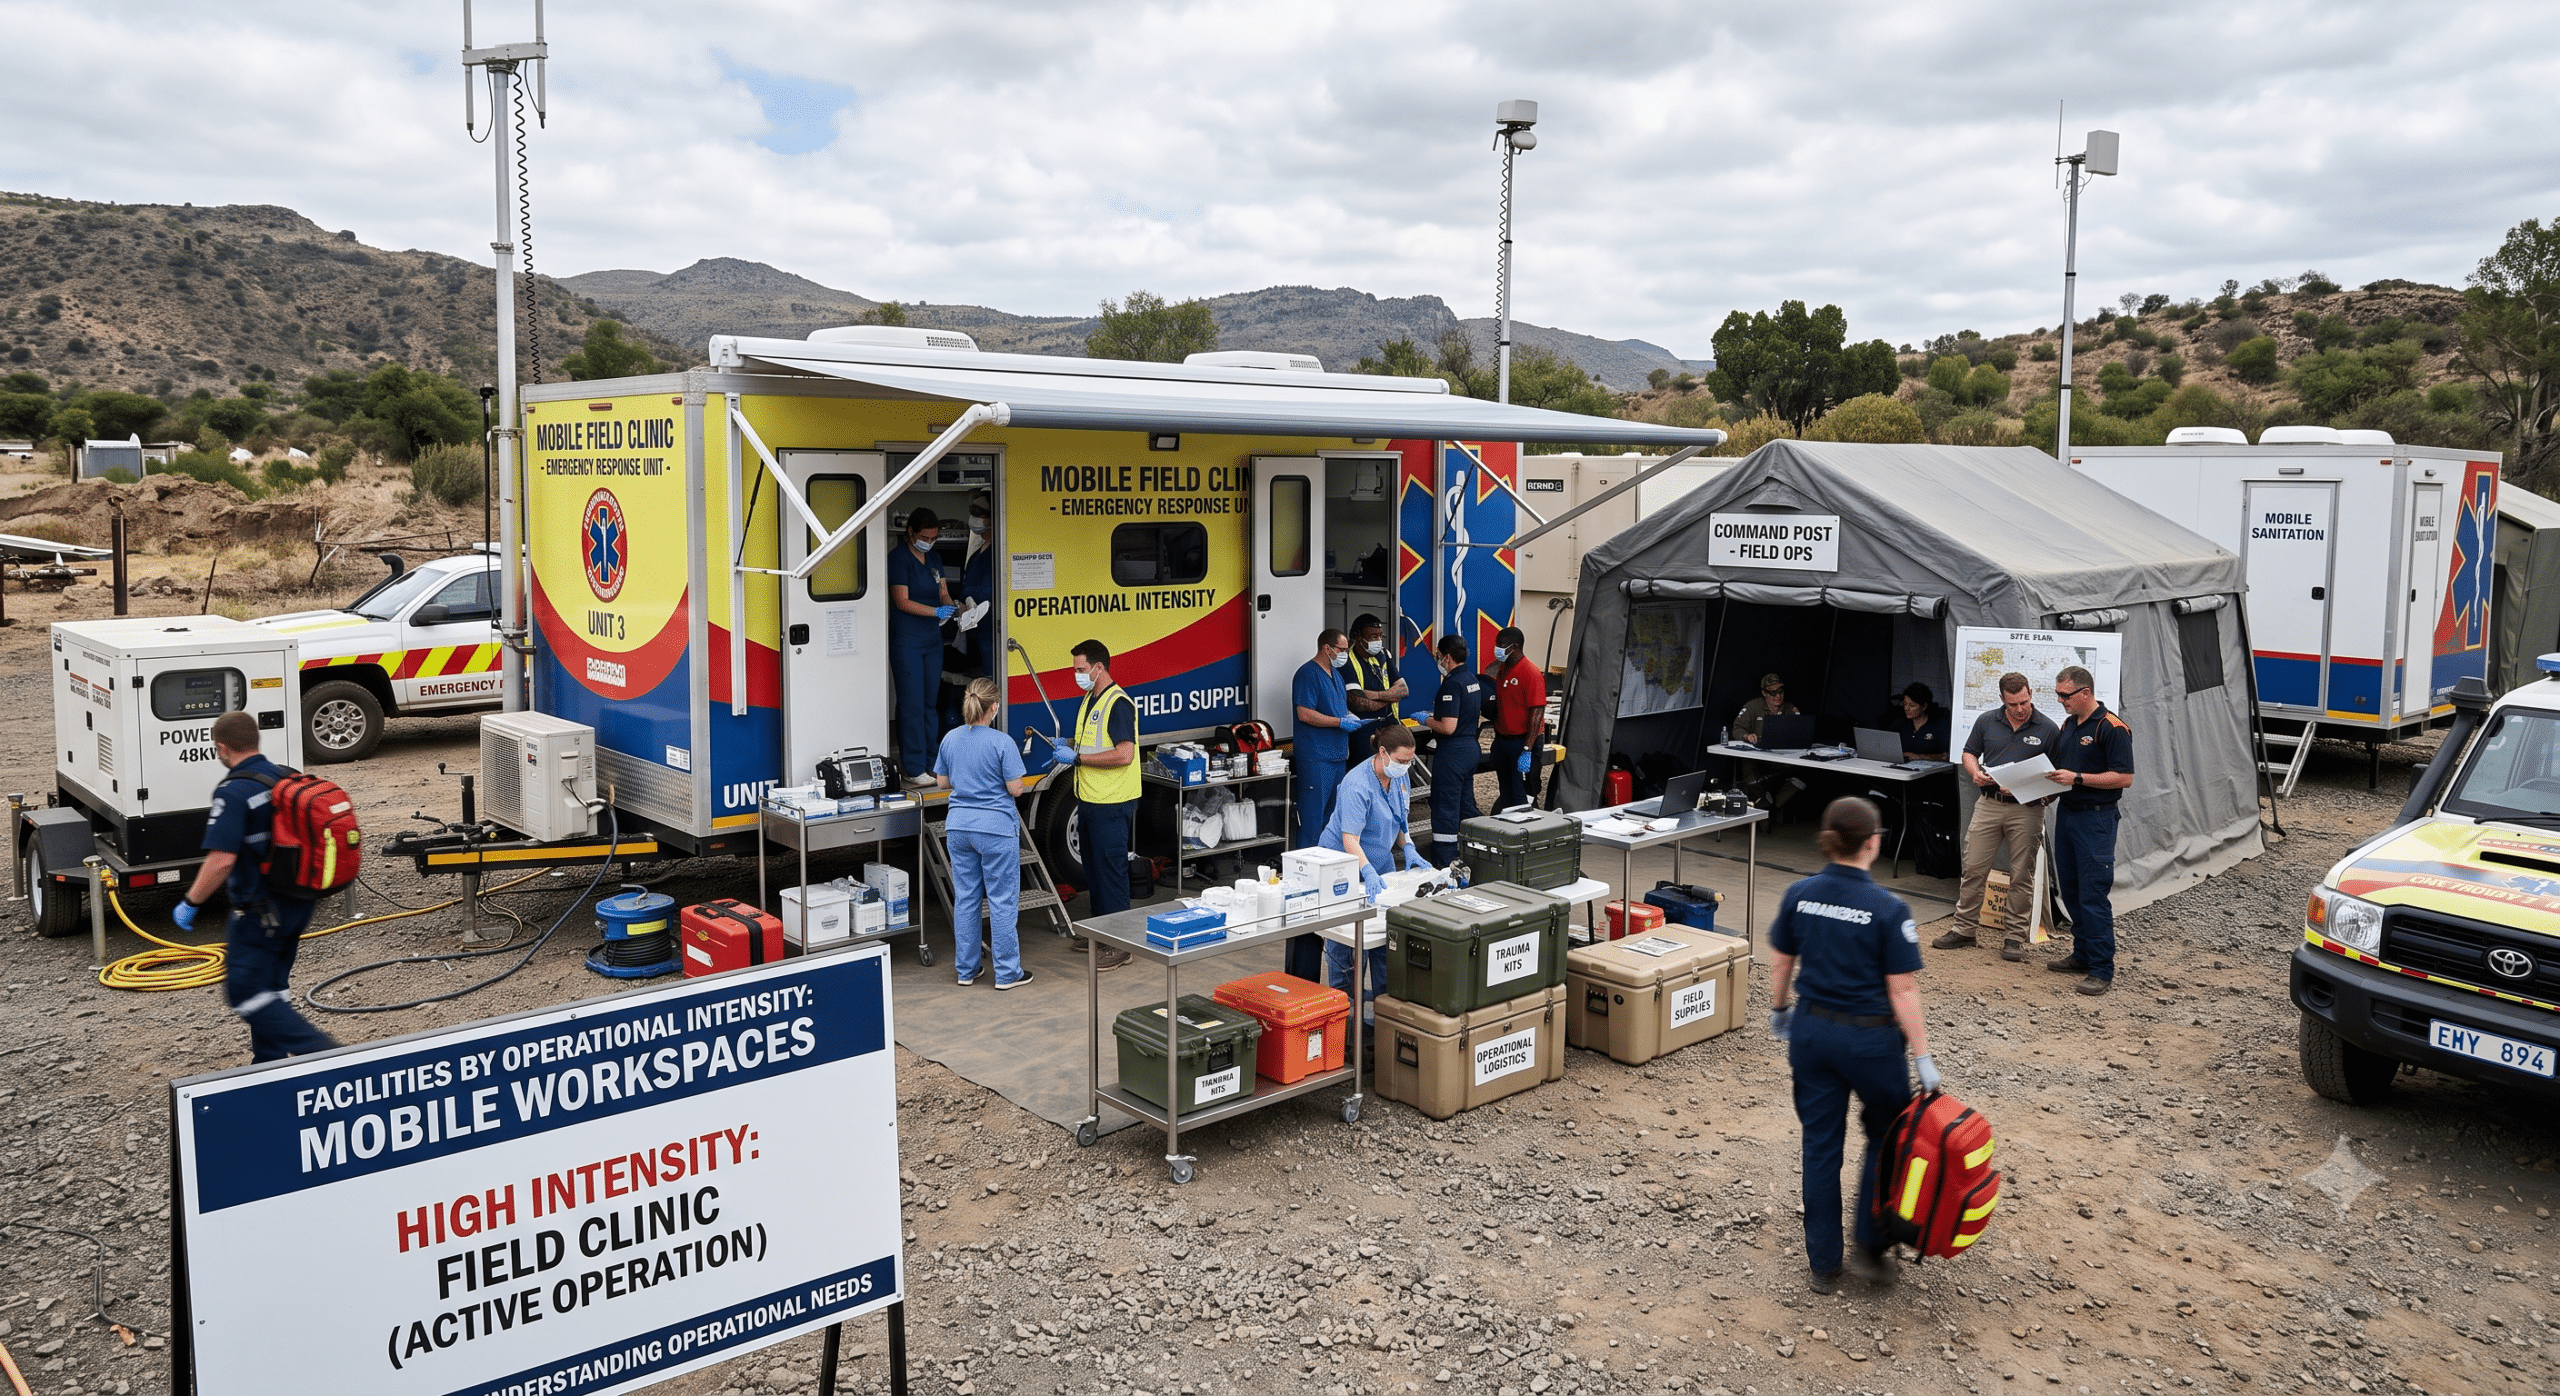
If you have spent any time managing physical facilities or running operations on the ground, you already know one universal truth: no two operational environments run at the exact same speed, which is why adopting temporary or mobile workspaces can be a game-changer for high-demand sites.
For instance, some facilities operate like a calm, steady stream. Think of a corporate headquarters where the daily routine changes very little from Monday to Friday. Furthermore, the lights turn on at 7:00 AM, HVAC systems run on a scheduled loop, coffee machines hum, and maintenance is largely preventive and scheduled weeks in advance.
On the other hand, different operations feel more like a rapid white-water rapid. For example, consider a major construction site, a remote oil exploration camp, a rapid-response emergency medical center, or a seasonal logistics pop-up. In these environments, foot traffic is relentless, equipment takes a beating, spatial demands shift by the week, and downtime isn’t just an inconvenience—it costs tens of thousands of dollars an hour.
In the consulting world, we measure this difference through a concept known as operational intensity.
Ultimately, understanding where your organization sits on the operational intensity spectrum changes everything. It dictates how you purchase equipment, how you staff maintenance teams, how you manage utilities, and most importantly, what kind of physical structures you choose to deploy.
Consequently, when operational intensity is high, traditional bricks-and-mortar buildings often fail to deliver the speed and adaptability required. That is precisely where temporary or mobile workspaces enter the picture. Indeed, far from being basic construction trailers, modern deployable structures serve as engineered operational tools that allow businesses to move, scale, and adapt at the exact pace their work demands.
Let’s break down how operational intensity shapes facility choices, why temporary or mobile workspaces have become a dominant operational strategy, and how you can deploy them effectively without running into costly mistakes.
What Is “Operational Intensity” in Facilities Management?
Specifically, operational intensity describes the stress, volume, velocity, and variability experienced by a physical workspace over a given period. Rather than measuring simple foot traffic, this core metric blends four key operational drivers:
-
Occupancy Throughput: How many people use the space, how long they stay, and how frequently the population shifts.
-
Duty Cycle: How many hours a day the facility must remain active (e.g., 8 hours vs. 24/7 continuous operation).
-
Environmental Impact: The level of dust, dirt, weather exposure, heavy machinery vibration, or chemical interaction the workspace must endure.
-
Rate of Change: How often the physical configuration of the workspace needs to be adapted, expanded, or relocated.
+-----------------------------------------------------------------------+
|                    THE OPERATIONAL INTENSITY SPECTRUM                |
+-----------------------------------------------------------------------+
| Low Intensity                            High Intensity               |
| Fixed, Predictable                       Dynamic, Rapidly Shifting    |
| (e.g., Corporate HQ)                    (e.g., Field Ops, Events)    |
|                                                                       |
| [Static Infrastructure] -----------> [Temporary or Mobile Workspaces] |
+-----------------------------------------------------------------------+
When operational intensity is low, permanent infrastructure is efficient. Therefore, you can afford long design phases, multi-year leases, and slow build-outs because the core function of the space won’t change for a decade.
However, as operational intensity climbs, static buildings become a major handicap. If your project lasts only eighteen months, or if your team needs to relocate ten miles down the pipeline route next quarter, building a permanent structure is a massive waste of capital and time.
As a result, agility becomes your most valuable asset in high-intensity environments.
The Strategic Role of Temporary or Mobile Workspaces
When operations managers consult us on fast-moving projects, their primary goal is rarely “we need a nice building.” Instead, their primary focus centers almost always on zero operational lag. In short, leadership needs functional operational capacity on day one, not month twelve.
Because of this requirement, temporary or mobile workspaces have evolved from an emergency afterthought into a primary strategic asset across industries like infrastructure, defense, energy, disaster recovery, and event management.
What Defines a Temporary or Mobile Workspace?
In practical terms, a temporary or mobile workspace is any relocatable, modular, or rapidly deployable structure engineered to provide full administrative, technical, or welfare support to personnel in non-permanent locations.
Specifically, these structures include:
-
Modular Office Complexes: Multi-unit, interconnected structures brought in on flatbeds and assembled on-site to house dozens of project managers, engineers, and admin staff.
-
Containerized Workunits: High-durability ISO shipping container conversions fitted with climate control, insulation, power distribution, and data networks.
-
Towable Mobile Offices: Single-unit trailers designed for immediate hookup and rapid relocation, ideal for inspectors, site supervisors, or short-term field teams.
-
Inflatable or Tensioned Fabric Structures: Massive clear-span spaces deployed for field maintenance bays, temporary warehousing, or emergency response triage centers.
+--------------------------------------------------------------------------+
|                     TYPES OF MOBILE & TEMPORARY WORKSPACES              |
+--------------------------------------------------------------------------+
|  Structure Type       | Primary Best Use          | Speed of Deployment  |
+-----------------------+---------------------------+----------------------+
|  Towable Trailer      | Field Supervisors, Techs  | Immediate (Hours)    |
|  Containerized Unit   | Rugged Remote Workplaces  | Rapid (1-2 Days)     |
|  Modular Complex      | Large Project Management  | Flexible (1-2 Weeks) |
|  Fabric / Tensioned   | Maintenance & Warehousing | Fast (2-5 Days)      |
+--------------------------------------------------------------------------+
Categorizing Facilities Across 4 Intensity Tiers
To make practical operational decisions, it helps to categorize your facility footprint across four distinct intensity tiers. Furthermore, this framework helps facilities managers determine whether to build permanent spaces, lease standard real estate, or deploy mobile infrastructure.
+-------------------------------------------------------------------------------+
|                        FACILITY INTENSITY MATRIX                              |
+--------+-------------------------+----------------------+---------------------+
| Tier   | Intensity Level         | Operational Dynamic  | Primary Structure   |
+--------+-------------------------+----------------------+---------------------+
| Tier 1 | Low Intensity           | Fixed / Predictable  | Permanent Building  |
| Tier 2 | Moderate Intensity      | Hybrid / Flexible    | Leased Flex Space   |
| Tier 3 | High Intensity          | Rapid Field Project  | Modular Workspace   |
| Tier 4 | Ultra-High Intensity    | Harsh / Expedited    | Mobile Containerized|
+--------+-------------------------+----------------------+---------------------+
Tier 1: Low Intensity (Fixed & Predictable)
Examples: Regional corporate offices, public libraries, and law firm offices.
Characteristics: Operations typically run within standard 8- to 10-hour workdays. Equipment use is limited, physical wear is minimal, and foot traffic remains predictable.
Facility Choice: Permanent buildings or long-term commercial office leases provide the most practical solution.
Tier 2: Moderate Intensity (Hybrid & Flexible)
Examples: Regional distribution hubs, customer service centers, and light manufacturing facilities.
Characteristics: Multiple work shifts are common. Equipment experiences moderate wear, while storage and workspace needs change with business demand.
Facility Choice: Commercial buildings with flexible layouts work well. Movable partitions, activity-based work zones, and adaptable MEP (Mechanical, Electrical, and Plumbing) systems support changing operations.
Tier 3: High Intensity (Dynamic Field Operations)
Examples: Highway construction projects, major infrastructure sites, and seasonal agricultural operations.
Characteristics: These facilities experience heavy foot traffic and intensive equipment use. Teams often work 12- to 24-hour shifts, and project staffing changes frequently.
Facility Choice: Modular temporary buildings provide excellent flexibility. Individual units can create offices, engineering spaces, break rooms, and meeting areas. They can also be relocated or removed when the project is complete.
Tier 4: Ultra-High Intensity (Harsh & Expedited Deployment)
Examples: Disaster relief operations, remote mining sites, offshore energy support, and emergency utility response camps.
Characteristics: Teams operate in extreme environments with little or no permanent infrastructure. Facilities must support continuous operations and rapid deployment.
Facility Choice: Mobile containerized workspaces and heavy-duty towable units are ideal. These self-contained facilities often include generators, satellite communications, water storage, and off-grid waste management systems.
11 Critical Factors to Evaluate Before Deploying Temporary or Mobile Workspaces
When operations managers ask us to audit their field deployment plans, we often find that teams overestimate how easy it is to throw a trailer on a patch of dirt and start working.
In reality, deploying temporary or mobile workspaces successfully requires a methodical operational review. Therefore, to keep your deployment on time and under budget, you must evaluate these 11 critical operational factors:
+----------------------------------------------------------------------------+
|        11 CRITICAL FACTORS FOR MOBILE WORKSPACE DEPLOYMENT                 |
+----------------------------------------------------------------------------+
|  [1] Power & Utilities          [7]  Maintenance & Repair Protocols      |
|  [2] Site Access & Prep         [8]  Security & Asset Protection         |
|  [3] Spatial Ergonomics         [9]  Environmental Resilience            |
|  [4] HVAC & Climate Control     [10] Asset Liquidation & Reusability     |
|  [5] Connectivity & IT          [11] Total Cost of Ownership (TCO)       |
|  [6] Regulatory & Permits                                                  |
+----------------------------------------------------------------------------+
1. Power and Utility Infrastructure
First, evaluate whether you have access to a clean grid connection or must operate off-grid. High-intensity workspaces run laptops, heavy-duty printers, climate control units, and power tool charging stations simultaneously. Consequently, you must calculate total peak kilowatt load upfront and account for back-up generator integration to avoid sudden brownouts.
2. Ground Preparation and Site Access
Second, remember that a mobile workspace is only as stable as the ground under it. As a result, soil compaction, gravel grading, concrete piers, or timber skids must be planned before delivery trucks arrive. Furthermore, ensure heavy transport trucks have adequate turning radiuses and overhead clearance to drop units on site smoothly.
3. Spatial Ergonomics and Layout Flexibility
Third, high operational intensity often leads to crowded, noisy conditions. If engineers, safety officers, and contractors are squeezed into tight quarters without sound damping or clear traffic lanes, productivity plummets dramatically. Thus, plan your interior layout with distinct zones for quiet focus, group coordination, and gear storage.
4. HVAC and Climate Control Systems
Fourth, high-intensity operational zones are often located in extreme weather environments—from blazing summer heat on asphalt projects to freezing winter winds on remote energy sites. Therefore, commercial-grade HVAC units with heavy-duty air filtration are essential to keep dust out and indoor air quality breathable.
5. Connectivity and Digital Infrastructure
Fifth, operating a mobile workspace without reliable internet turns it into an expensive breakroom. To avoid this issue, implement a dual-redundant connectivity strategy: cellular routers paired with low-Earth-orbit satellite systems (like Starlink) or hardlined fiber connections, plus secure Wi-Fi access points engineered to penetrate steel container walls.
6. Regulatory Compliance and Permitting
Sixth, remember that temporary status does not exempt a site from standard legal oversights. In fact, local building codes, fire safety standards, zoning ordinances, and ADA (Americans with Disabilities Act) accessibility rules often apply to temporary setups. Skimping on proper ramps, fire extinguishers, or emergency egress routes can lead to immediate shutdown orders from local inspectors.
7. Maintenance and Rapid Repair Protocols
Seventh, because temporary or mobile workspaces experience intense daily wear and tear, physical components fail faster than in fixed office space. Accordingly, establish a clear facility maintenance contract or assign dedicated site logistics personnel to handle preventive care.
8. Physical Security and Asset Protection
Eighth, remote field sites frequently represent prime targets for theft and vandalism. After all, mobile workspaces store valuable laptops, sensitive site plans, safety documentation, and expensive testing gear. To protect these assets, ensure units feature high-security lockboxes, reinforced steel doors, window security bars, and integrated exterior lighting or CCTV cameras.
9. Environmental Resilience and Weatherproofing
Ninth, determine if your site is situated in a hurricane zone, a flood plain, or an area subject to high wind loads. If so, temporary structures must be properly tied down using ground anchors or concrete ballasts to prevent structural instability during severe weather events.
10. Relocation, Reusability, and Asset Liquidation
Tenth, establish a clear plan for what happens to the workspace when this operational phase ends in 18 months. Is the structure designed to be torn down, stored, and reassembled at a new site? Alternatively, is it leased, meaning it will be returned to the vendor? Planning the teardown and logistics lifecycle early prevents costly idle rental fees later on.
11. Total Cost of Ownership (TCO) vs. Lease Flexibility
Finally, run comprehensive financial numbers across the entire asset lifecycle. Specifically, compare the capital expenditure (CapEx) of purchasing modular units outright against the operational expenditure (OpEx) of leasing them. For short-term projects (under 24 months), leasing offers unmatched flexibility; however, for multi-year capital programs, buying and redeploying units across multiple sites often yields a far higher return on investment.
Real-World Operational Scenarios: Temporary Workspaces in Action
To better understand how operational intensity dictates workspace strategy, let’s look at two practical operational scenarios we frequently handle as consultants.
Scenario A: The Civil Infrastructure Highway Expansion
-
Operational Challenge: A regional transit authority is widening a 30-mile stretch of interstate highway over 3 years. Meanwhile, the operational center must move along the highway corridor every 12 months as work progresses through different sectors.
-
Facility Solution: Consequently, leadership deploys a fleet of containerized mobile workspaces and towable office units.
-
Operational Result: Instead of losing weeks commuting back to a central headquarters or renting expensive office space miles off-site, project managers, state inspectors, and contractors stay right at the edge of the construction zone. Furthermore, when a sector wraps up, the entire office hub is disconnected, loaded onto flatbeds, and set up at the next mile-marker within 48 hours.
+--------------------------------------------------------------------------+
|            SCENARIO A: HIGHWAY CORRIDOR WORKSPACE RELOCATION             |
+--------------------------------------------------------------------------+
| Phase 1 (Months 1-12)   : Site Hub @ Mile 0  --> [Mobile Containers]     |
| Phase 2 (Months 13-24)  : Site Hub @ Mile 15 --> [Relocated in 48 Hours] |
| Phase 3 (Months 25-36)  : Site Hub @ Mile 30 --> [Project Completion]    |
+--------------------------------------------------------------------------+
Scenario B: The Seasonal Supply Chain Surge
-
Operational Challenge: A major logistics company experiences a 300% spike in parcel volume between October and January. However, their permanent fulfillment centers do not have enough desk space for seasonal shift supervisors, yard marshals, and extra inventory managers.
-
Facility Solution: As a practical remedy, the facility management team installs a multi-unit modular office complex directly in the parking yard adjacent to the main building docks.
-
Operational Result: As a direct outcome, the modular complex provides immediate, climate-controlled office space with direct line-of-sight to truck staging areas. Moreover, once peak season ends in January, the complex is decommissioned and returned to the vendor, preventing the company from paying for unused office space during slow spring months.
Common Pitfalls (And How Experienced Consultants Avoid Them)
Over the years, we have seen dozens of organizations waste significant money on temporary facilities because they treated them like simple equipment rentals rather than functional operational environments.
Below are the top three mistakes to avoid:
Mistake 1: Ignoring the “Last-Mile” Utility Connection Costs
Many managers budget for the monthly rental cost of a mobile trailer; however, they forget to budget for utility hookups. For example, bringing temporary electric service from a power pole 300 feet away, bringing in bulk freshwater tanks, and arranging weekly blackwater pumping services can easily double your monthly facility operating costs if not planned up front.
Consultant Pro-Tip: Always demand an all-in utility logistics estimate before confirming your site setup layout. If utility hookups are cost-prohibitive, opt for self-contained units with integrated generators and service holding tanks instead.
Mistake 2: Buying Standard Commercial Furniture for High-Intensity Field Use
In addition, standard residential or light office desks, chairs, and cabinets crumble under high operational intensity. Indeed, muddy boots, heavy tool belts, rough handling, and constant movement will break cheap furniture in weeks.
Consultant Pro-Tip: Outfit temporary or mobile workspaces with commercial-grade, non-porous, heavy-duty furniture. Specifically, steel-framed desks, high-grade vinyl seating that can be wiped clean easily, and bolted wall storage units are mandatory for high-intensity field environments.
Mistake 3: Underestimating Sound and Noise Pollution
Furthermore, high-intensity operational environments are extremely loud. Diesel generators, heavy trucks, pile drivers, and power equipment create constant noise. Consequently, if your temporary mobile workspace lacks basic acoustic insulation, your engineers and supervisors won’t be able to hear phone calls, host safety briefings, or concentrate on complex technical drawings.
Consultant Pro-Tip: Specify acoustic-rated walls, insulated doors, and double-paned windows when ordering your modular or container units. Additionally, installing sound-absorbing wall panels inside the unit makes a massive difference in operational focus.
The Future of Mobile and Temporary Workspaces
Currently, the technology driving temporary or mobile workspaces is advancing at a rapid pace. As operations management consultants, we are seeing three major trends shaping the next generation of deployable spaces:
-
Smart IoT Integration: Modern mobile units now come equipped with smart building sensors that monitor internal temperature, humidity, energy consumption, and occupancy in real time. As a result, facilities managers can remotely manage HVAC schedules across 50 different field sites from a single dashboard.
-
Solar and Hybrid Power Off-Grid Units: To hit corporate sustainability targets and cut diesel fuel costs, new mobile workspaces feature roof-integrated solar arrays paired with lithium storage batteries. Consequently, these off-grid units can run silently overnight without starting a generator.
-
Rapid Assembly Flat-Pack Designs: Additionally, advanced flat-pack modular technology allows four complete office structures to be shipped on a single flatbed truck and unfolded on site using a standard forklift, cutting freight costs by up to 70%.
+--------------------------------------------------------------------------+
|                     NEXT-GEN MOBILE WORKSPACE TRENDS                     |
+--------------------------------------------------------------------------+
|  [Solar/Battery Off-Grid] ---> Cuts Diesel Costs & Lowers Emissions       |
|  [IoT Central Dashboards] ---> Enables Remote Multi-Site Management      |
|  [Flat-Pack Engineering]  ---> Reduces Shipping Logistics by up to 70%   |
+--------------------------------------------------------------------------+
Summary Checklist for Operations Managers
If you are preparing to launch a project and need to deploy facilities based on operational intensity, run through this quick action plan:
-
[ ] Identify Your Intensity Tier: Is your operation Tier 1 (Low), Tier 2 (Moderate), Tier 3 (High), or Tier 4 (Ultra-High)?
-
[ ] Match Space to Speed: Choose permanent, modular, or mobile units based on how long you will stay on-site and how fast you need to move.
-
[ ] Run the 11-Factor Audit: Check utility power, site access, HVAC, connectivity, codes, security, and TCO before signing leases.
-
[ ] Plan for Last-Mile Logistics: Account for site prep, leveling, ramps, water delivery, and waste management costs upfront.
-
[ ] Invest in Durability: Equip your team with high-durability, cleanable furniture and proper acoustic insulation so they can work effectively.
By matching your physical facilities directly to your operational intensity, you eliminate wasted capital, protect your team’s productivity, and ensure your operations run smoothly no matter how challenging the site environment may be.
Frequently Asked Questions (FAQ)
What is the main difference between a modular workspace and a mobile workspace?
A mobile workspace (such as a towable trailer or single container unit) is built for maximum mobility and rapid relocation with minimal site preparation. In contrast, a modular workspace consists of multiple pre-fabricated structural sections that are delivered to a site and joined together to create a larger, multi-room building. Therefore, modular spaces are best for medium-to-long-term projects, while mobile units excel at fast, short-term, or continuously moving operations.
How long can a temporary or mobile workspace stay on site?
Generally, temporary and mobile workspaces are built to last anywhere from a few weeks to several years. In fact, high-quality modular buildings can comfortably serve operations for 10 to 15+ years if properly maintained. However, local zoning codes and temporary land-use permits often dictate how long a temporary structure can legally remain in place without requiring permanent building permits.
Are temporary or mobile workspaces safe during extreme weather conditions?
Yes, provided they are properly specified and engineered for the local climate. For example, units deployed in high-wind or storm-prone regions require certified ground anchors, tie-downs, or concrete foundation pads. In addition, structural insulation values (R-values) and HVAC capacities must be matched to local climate extremes to keep occupants safe and comfortable.
Can temporary workspaces connect to existing facility management software?
Indeed, modern temporary or mobile workspaces can easily integrate into enterprise Facility Management (FM) and Computerized Maintenance Management System (CMMS) platforms. By installing wireless IoT sensors, facility managers can track energy usage, door access, temperature controls, and equipment maintenance needs remotely across all field units.
Is it better to buy or lease temporary or mobile workspaces?
If your project duration is under 24 to 36 months, or if your workspace needs change frequently across different locations, leasing is usually the most cost-effective option because it avoids long-term asset depreciation and storage logistics. However, if you run continuous, long-term capital programs across multiple regions where units can be redeployed immediately, purchasing units can significantly lower your long-term capital costs.
References & Industry Resources
To dive deeper into facility management standards, workspace flexibility, and operational planning, explore these high-authority industry resources and foundational publications:
1. Facility Management & Operations Frameworks
-
IFMA (International Facility Management Association): IFMA Knowledge Library
-
Best for: Citing industry-standard operational guidelines, facility lifecycle management, and workplace strategy definitions.
-
2. Temporary Site Layout & Construction Logistics
-
Construction Site Layout Optimization (MDPI Buildings): A Hybrid Framework for Multi-Objective Construction Site Layout Optimization
-
Best for: Citing statistical models on temporary facility placement, logistical efficiency, and dynamic site space allocation under heavy operational constraints.
-
-
Spatiotemporal Planning & Space Allocation (Frontiers in Built Environment): Spatiotemporal Planning of Construction Projects: Literature Review
-
Best for: Explaining workspace throughput, spatial constraints, and high-intensity work activity scheduling.
-
3. Mobile Workspaces, Flexibility & Workplace Wellbeing
-
Activity-Based Working & Mobile Design (Scottish Futures Trust Guide): Activity-Based Working Practice Guide
-
Best for: Referencing operational flexibility, spatial adaptation, and mobile workspace deployment strategies.
-
-
Surgical & Mission-Critical Mobile Spaces (BMC Health Services Research): A Mobile Methods Study of Workspaces (FLOURISH)
-
Best for: Citing high-intensity, mission-critical workspace needs in specialized field environments (medical/emergency response).
-