
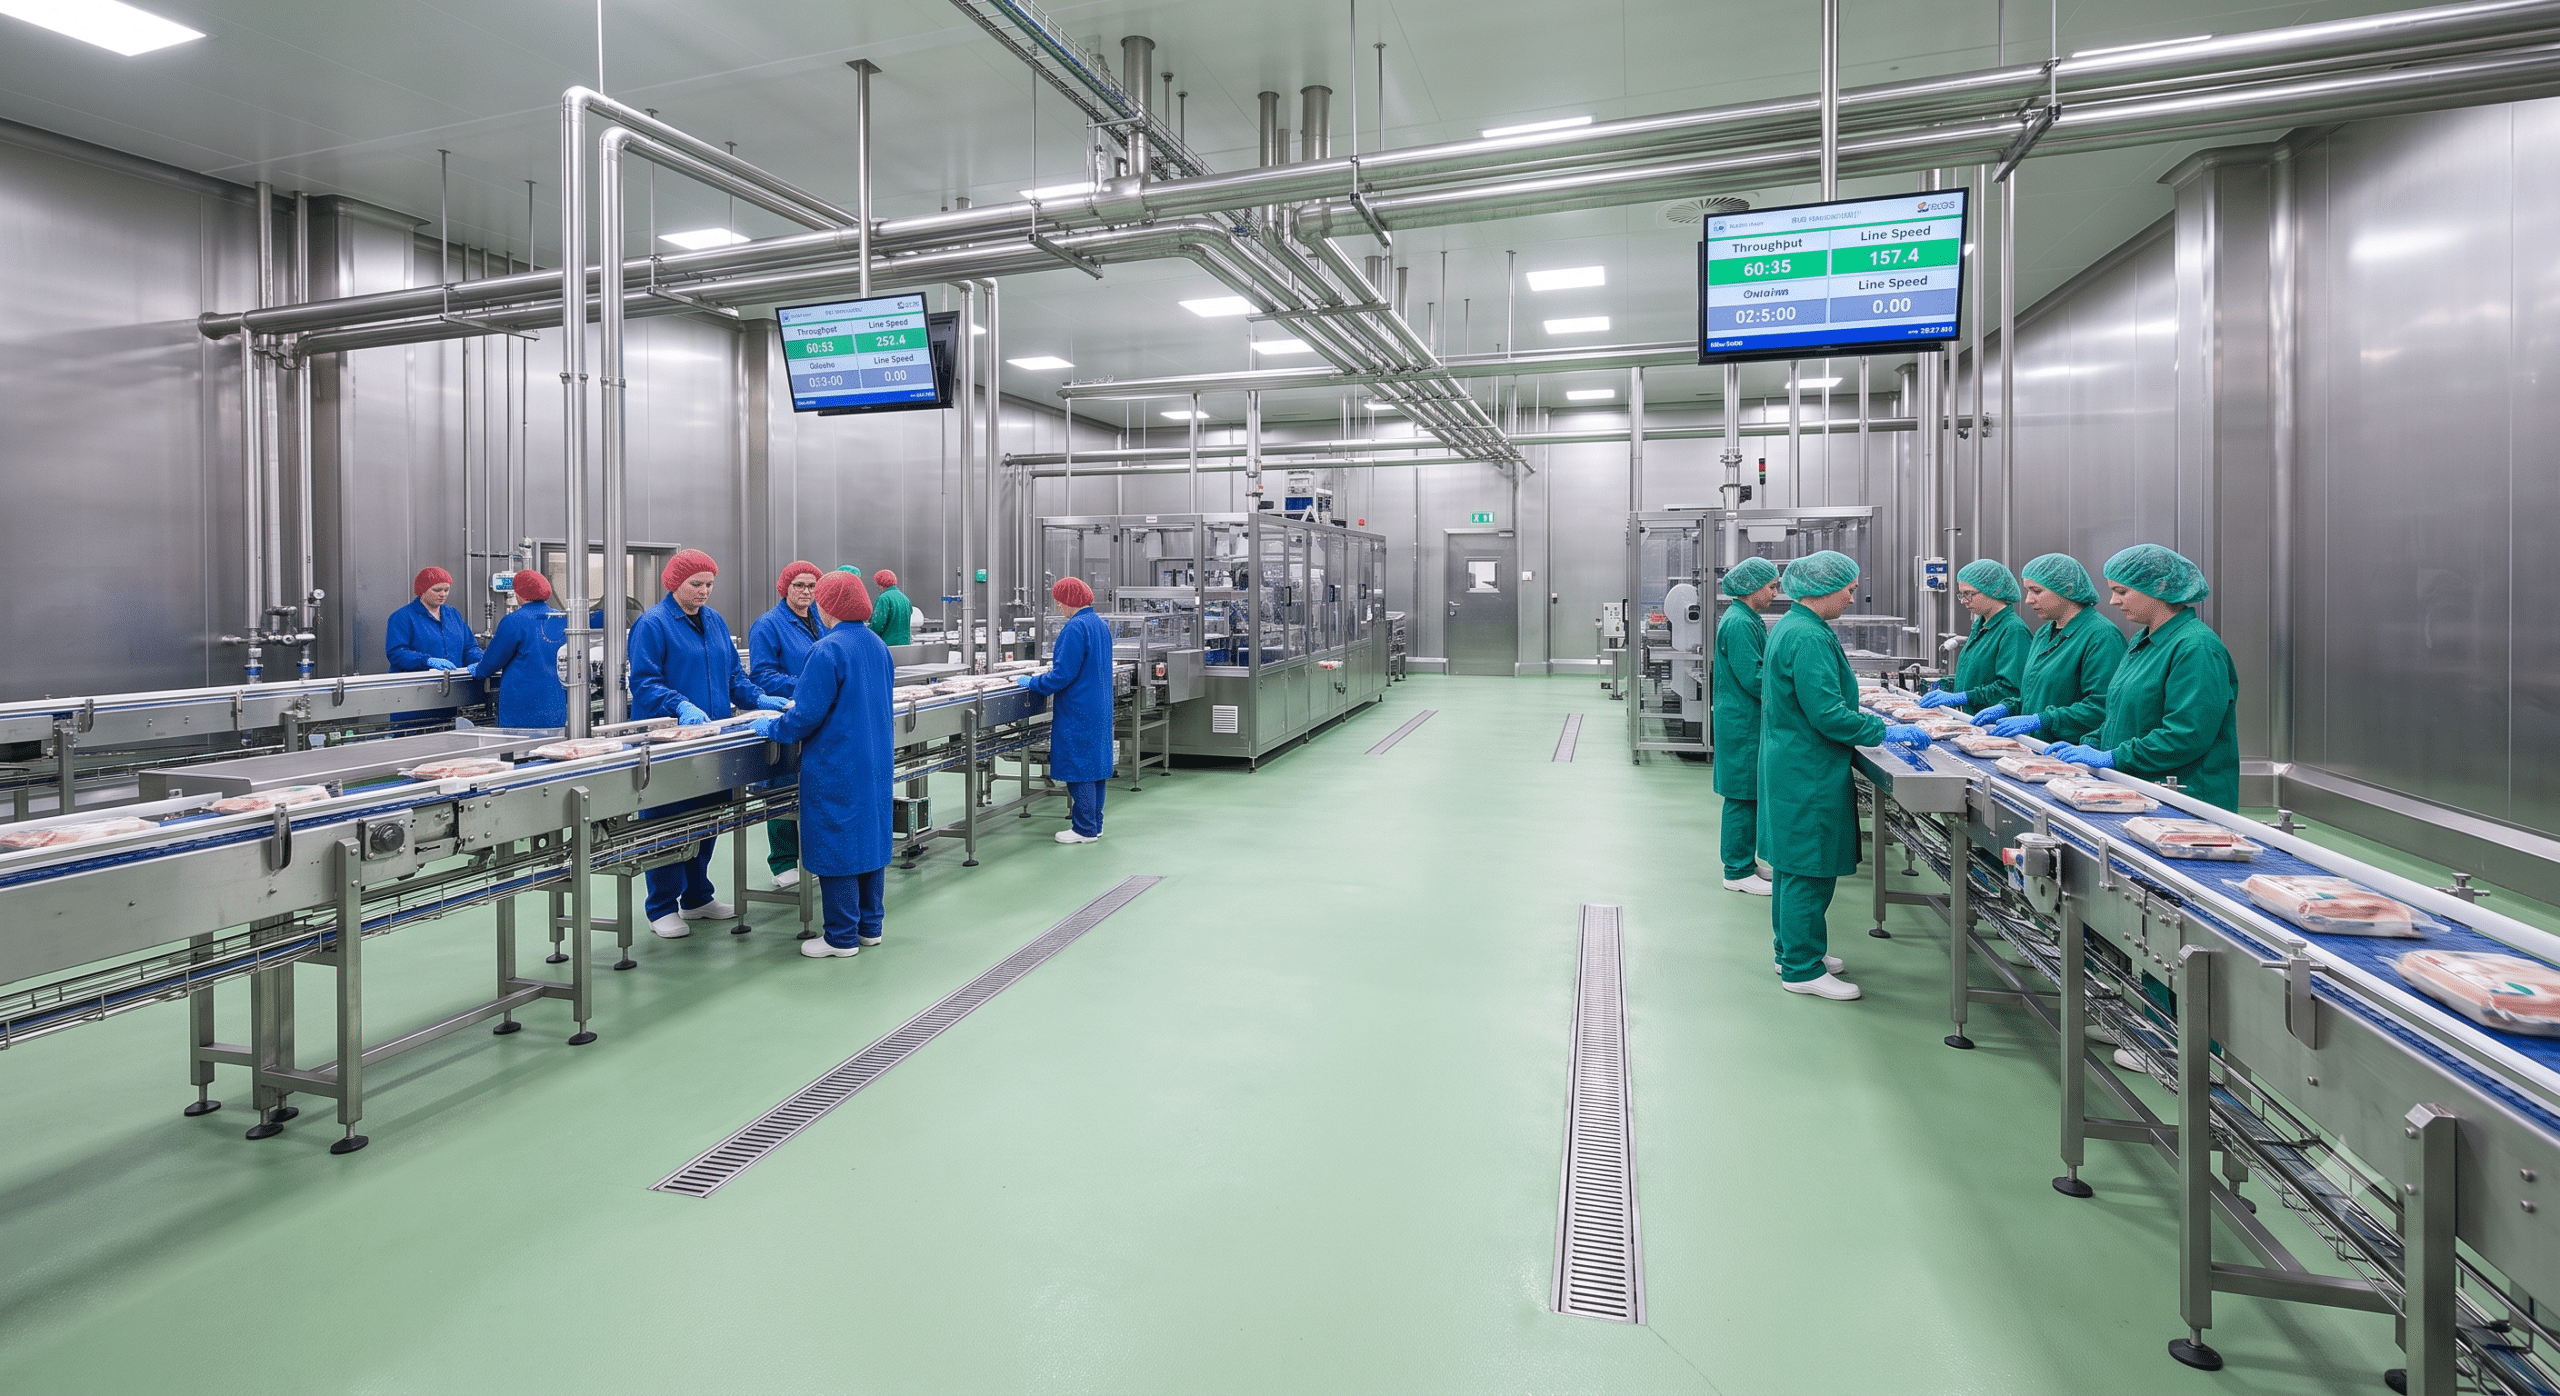
If you manage a manufacturing plant focused on food-grade operations, you know that every single minute on the clock dictates your profit margins. Your daily focus isn’t just about keeping the inspectors happy. Your real mission is figuring out how to get more product out the door. You need to speed up your cycle times, maximize your plant throughput, and drop your waste rates down to absolute zero.
A lot of folks think that strict safety rules have to slow you down. They assume that all the extra cleaning and separating means lines must run at a crawl. But after years spent on the plant floor, I have learned that the exact opposite is true.
When you set up your environment the right way, those safety rules become your best guide for speed. If you focus on floor layouts, air flows, and smart machine maintenance, you can turn a heavily regulated building into a fast, smooth, and highly profitable machine. True efficiency requires optimizing all of your day-to-day production streams.
1. Keep Everything Moving in One Single Direction
In a standard factory making cardboard boxes, a backtracking forklift just wastes a few seconds of labor. It is inefficient, but it isn’t a disaster. In high-stakes food-grade operations, that exact same backtrack can cause cross-contamination. If raw ingredients touch finished goods, you face a major crisis. You have to shut down the line, clean the machinery from scratch, and throw away an entire batch.
To keep lines running fast and waste low, your layout must enforce a strict, one-way flow. Raw materials should come in at one far end of the building. They must move straight through processing, head into packaging, and leave as finished goods out the opposite end.
[Raw Ingredient Intake] -> [Processing & Cooking] -> [Packaging Zone] -> [Finished Goods Shipping]
By separating raw and cooked zones with physical walls, you completely eliminate traffic jams. Workers in the raw department have their own breakrooms and restrooms. Workers in the packaging department have theirs. This means personnel never cross paths in a way that could compromise the product.
This layout keeps your cycle times incredibly short because the product flows like a river. When nothing has to stop or wait for safety checks, your facility hits its maximum possible speed. You wipe out the minor delays that quietly eat away at your hourly output numbers.
Furthermore, a one-way flow simplifies your inventory tracking. When materials can only move forward, it is visually obvious where a batch is in the cycle. This high visibility allows your line supervisors to spot bottlenecks instantly. They can adjust the feed rates immediately rather than waiting for an end-of-shift report. This real-time control drops your cycle times even further.
2. Use Smart Air Pressure to Block Out Dirt and Dust
Getting high production numbers means you need total control over the air inside your building. We divide our plants into different air zones. These range from low-risk storage rooms to ultra-clean, high-care packaging areas. If the air moves the wrong way, dust and mold spores can drift onto your clean lines. This ruins your batches and causes an immediate spike in your scrap metrics.
We fix this by using heavy-duty ventilation systems to create a “pressure cascade.” This means we pump extra filtered air into the cleanest rooms. This maintains a higher air pressure than the rest of the facility.
[Low-Risk Storage Area: Normal Air Pressure]
               ↓ (Air Pushes Outward)
[Medium-Risk Processing Room: Medium Pressure]
               ↓ (Air Pushes Outward)
[High-Care Packaging Room: Highest Pressure]
When an automated door or a pass-through hatch opens, the high pressure pushes the clean air out. This physically stops dirty air from rushing in. Think of it like a bubble of pure air that constantly defends your most sensitive food-grade operations.
By keeping the air perfectly clean, you avoid unexpected shutdowns for environmental failures. If your quality team finds mold in an air sample, your line is dead in its tracks until you sanitize the whole room. That is a massive hit to your cycle times. By designing a flawless pressure cascade, your line stays up, your product stays safe, and your cycle times stay right on schedule.
To make this work without wasting energy, we use variable-speed fans. These fans adjust automatically based on door sensors. If a door stays open too long, the system ramps up to maintain the pressure barrier. This automation keeps the air barrier solid without overloading the facility’s power grid.
3. Clean Your Pipes and Tanks Faster with Automation
Cleaning downtime is often the single biggest enemy of a fast facility. If your production crew spends four hours taking machines apart and scrubbing them by hand, your equipment utilization rate plummets. To get those lost hours back and give your daily throughput a massive boost, you need an integrated, automated Clean-in-Place system.
These systems work like a massive dishwasher built directly into your factory. Instead of tearing the stainless steel lines down, the system connects directly to your production loops. It pumps hot water, targeted sanitizing chemicals, and high-pressure rinses straight through the inside of your pipes, valves, and blending tanks.
[CIP Tank Array] -> (Hot Chemical Wash) -> [Internal Production Pipes] -> (Return Loop) -> [CIP Recovery]
This takes the guesswork and human variability out of the sanitation process. You do not have to worry about a tired worker missing a spot on a valve. This keeps your biological scrap rate at zero.
Even better for your operational metrics, you know exactly how many minutes the wash cycle will take. It is a highly predictable mechanical process. This predictability lets your logistics team schedule the next arrival of raw ingredients down to the minute. You cut your changeover cycle times in half, turning a long shift change into a brief, automated pause.
Modern systems also feature chemical recovery tanks. They do not dump expensive cleaning solutions down the drain after a single pass. Instead, the system tests the strength of the chemical wash, filters out tiny food particles, and saves the fluid for the next cycle. This saves a fortune in chemical costs and reduces your wastewater load, which is a major win for sustainable food-grade operations.
4. Fix Your Floor Slopes to Stop Standing Water
Never underestimate how much a bad floor can hurt your production speed and drive up your waste. In a food processing plant, you wash the floors constantly to keep things sanitary. If your floors are flat or uneven, water pools up in low spots and corners. Standing water is a primary breeding ground for bacteria like Listeria. This bacteria can quickly travel through the air or on worker boots right into your food products.
To keep your lines moving fast, your floors need a steady, continuous two percent slope. This slope must point directly toward long, stainless steel linear slot drains. We actively avoid old-school round spot drains. Round drains require a complex, bowl-shaped floor layout. Those multi-directional slopes create an uneven, bumpy surface. This makes forklifts bounce and causes pallet jacks to tip over, which slows down your material handling speeds.
[High Point of the Concrete Slab]
         \
          \  Smooth, Predictable 2% Slope Down
           \
            ↓
   [Long Linear Slot Drain System]
With a smooth, single-direction sloped floor, water and cleaning chemicals vanish the second they hit the ground. A dry floor means a much safer environment for your operators. It reduces slips and falls while completely eliminating the risk of moisture migrating into the product stream. It keeps the room ready for production at all times, shortens the drying time required after a washdown, and keeps your waste levels at absolute zero.
When selecting floor materials, we choose heavy-duty polyurethane resin coatings instead of standard concrete or cheap epoxy. Polyurethane expands and contracts at the exact same rate as the concrete beneath it. This holds true even when exposed to boiling water from cookers or freezing air from blast freezers. This thermal shock resistance prevents cracks from forming, ensuring your floor remains smooth and easy to clean.
5. Use Smooth, Seamless Walls to Stop Bacteria
The physical materials you choose for your walls and ceilings have a massive, direct impact on your long-term scrap numbers. In hot, humid cooking rooms, regular building materials will peel, crack, and absorb water. Once moisture gets inside those tiny cracks, bacteria take root. They hide from even the strongest sanitizing chemicals, creating a massive headache for modern food-grade operations.
We eliminate this vulnerability by covering our production walls with smooth, insulated metal panels. These panels are finished with a durable, non-porous coating. We seal every single seam with food-grade silicone. We also use curved baseboards where the wall meets the floor so there are no sharp corners to trap dirt.
[Insulated Metal Wall Panel]
            |
            |  <- Smooth, Non-Porous Surface
            |
            \__  <- Curved Radiused Cove Base (No Sharp Corners)
_______________|
   [Sloped Floor]
This seamless design gives bacteria and organic matter absolutely nowhere to hide. When your sanitation crew rinses the walls, the soap and water wash away completely. They leave no chemical residue behind.
This protects your food from accidental chemical contamination. It prevents batches from being rejected by quality control and keeps your production line moving forward at top speed. You save hours during the nightly cleanup because the surfaces release dirt effortlessly. This drastically reduces your total cleaning cycle time.
6. Move Your Utilities Overhead to Avoid Line Stoppages
Every time a maintenance technician brings a dirty toolbox and grease onto the production floor to fix a broken pipe, your cycle time takes a hit. After the repair is finished, you cannot just turn the machines back on. You have to clear the room. You must spend hours washing down and re-verifying the entire space to ensure no metal shavings or tools were left behind.
To avoid these costly delays, you should route all your primary utilities through an overhead attic space. This includes your electrical conduits, steam lines, compressed air, and chilled water pipes. This service deck sits right above the production ceiling. The wires and pipes should come straight down into the machines through sealed, stainless steel drops.
===================== [Overhead Interstitial Service Deck] =====================
      |                  |                  |                  |
[Steam Line]      [Electricity]      [Compressed Air]    [Chilled Water]
      |                  |                  |                  |
------v------------------v------------------v------------------v----------------
======================= [Sealed Production Ceiling] =======================
      |                  |                  |                  |
      +------------------+--------+---------+------------------+
                                  |
                        [Production Machinery]
This layout allows your maintenance team to fix leaky valves, change air filters, and do routine mechanical checkups from up in the maintenance deck. They work completely outside the clean production zone.
Because the main floor stays clean and undisturbed, your lines never have to stop for routine maintenance. Your technicians can work during active production hours without risking product safety. This smart spatial separation keeps your daily output exceptionally high and keeps your production schedule perfectly on time.
In addition, keeping utilities overhead protects the pipes and wires from harsh cleaning chemicals. It shields them from the high-pressure water used during daily floor washdowns. Water cannot pool on overhead lines when they are protected by a solid ceiling. This virtually eliminates electrical shorts and premature pipe corrosion, making it a vital layout strategy for reliable food-grade operations.
7. Connect Your Cooking and Cooling Lines Perfectly
The final step to running highly efficient food-grade operations is matching the speed of your thermal zones. Many food products need to be cooked, baked, or pasteurized and then instantly chilled or frozen. If the transition between these two distinct environments is not perfectly synchronized, the product will sit around waiting in the ambient room temperature. This delay allows moisture to condense on the product. It pushes the food into the bacterial danger zone, leading to spoiled batches and an inflated scrap rate.
To fix this bottleneck, we use automated conveyor belts. These belts are electronically synchronized to match the exact speed of both the cooking ovens and the freezing tunnels. The physical path between the hot zone and the cold zone must be kept as short as possible. The air along that transfer path must be strictly controlled for both temperature and humidity.
[High-Speed Cooking Oven] -> [Short, Enclosed Synchronized Conveyor] -> [Rapid Chilling Tunnel]
By moving the product seamlessly from hot to cold without any manual handling or forklift transport, you protect the internal quality of the food. The product moves through the facility in a fast, continuous stream. This seamless line integration keeps your cycle times low. It prevents condensation from ruining packaging and guarantees that your raw ingredients are turned into salable, high-quality finished goods without a single ounce going to waste.
This tight synchronization also reduces thermal energy loss. When a product moves instantly into the chiller, the cooling tunnel can be calibrated to handle a predictable, steady thermal load. It doesn’t have to fight massive waves of hot product. This steady state makes your cooling equipment last longer and run more efficiently. Smart facility design drives up throughput while driving down operational costs.
The Big Picture: Metrics-Driven Facility Design
When you look at a food-grade facility through this lens, you realize that every square foot of the building can either help you make money or cost you money. True operational excellence happens when you stop viewing facility design as a passive background element. You must start treating it as an active participant in your production process.
By implementing these seven strategies, you create a physical environment that naturally guides your team and your machinery toward peak performance. You stop fighting your building and start letting your building fight for you. The results will show up exactly where they matter most in your daily food-grade operations: in your daily throughput logs, your compressed cycle times, and your historically low scrap rates.
Frequently Asked Questions
How does a better floor layout cut down on product waste?
A smart layout keeps raw ingredients completely separate from finished products by enforcing a strict, one-way flow. Because raw materials and finished goods never cross paths, you eliminate the risk of cross-contamination. This is the leading cause of massive food batch rejections and recalls. Clean floor plans also remove unnecessary traffic jams, protecting your product from forklift accidents and handling damage.
Why does air pressure matter so much for production speed?
High air pressure acts like an invisible shield for your clean rooms. It ensures that whenever a door or pass-through window opens, clean air rushes out. This physically blocks dust, dirt, wild yeast, and outdoor air from getting inside your clean packaging zones. By maintaining this clean air barrier, you avoid unexpected line shutdowns for emergency environmental cleanups, keeping your production moving continuously.
What makes automated cleaning better than manual cleaning?
Automated Clean-in-Place systems use the exact same temperature, chemical concentration, and rinsing time for every single run, completely eliminating human error. This automation ensures that your equipment gets perfectly clean every single time, dropping your biological scrap rate to zero. It also works significantly faster than manual scrubbing, which cuts down your facility’s changeover downtime and gives you more active hours to run production.
How do overhead pipes save time during routine repairs?
When pipes, electrical lines, and utility valves are located in an overhead attic or service deck, maintenance mechanics can service them from outside the clean production room. This setup means you do not have to shut down the line, bring dirty tools into a sterile room, or perform a lengthy washdown and re-verification cycle after the repair is completed. This keeps your production cycle times short, predictable, and highly efficient.
Can these upgrades be retrofitted into an older facility?
Yes, many of these upgrades can be retrofitted into existing facilities during scheduled maintenance shutdowns to improve overall food-grade operations. For example, you can install modular wall panels over old concrete walls, add variable-speed fans to create positive air pressure, or install overhead utility drops during a long weekend. Taking a step-by-step approach allows you to upgrade your operational environment without hurting your current production commitments.