
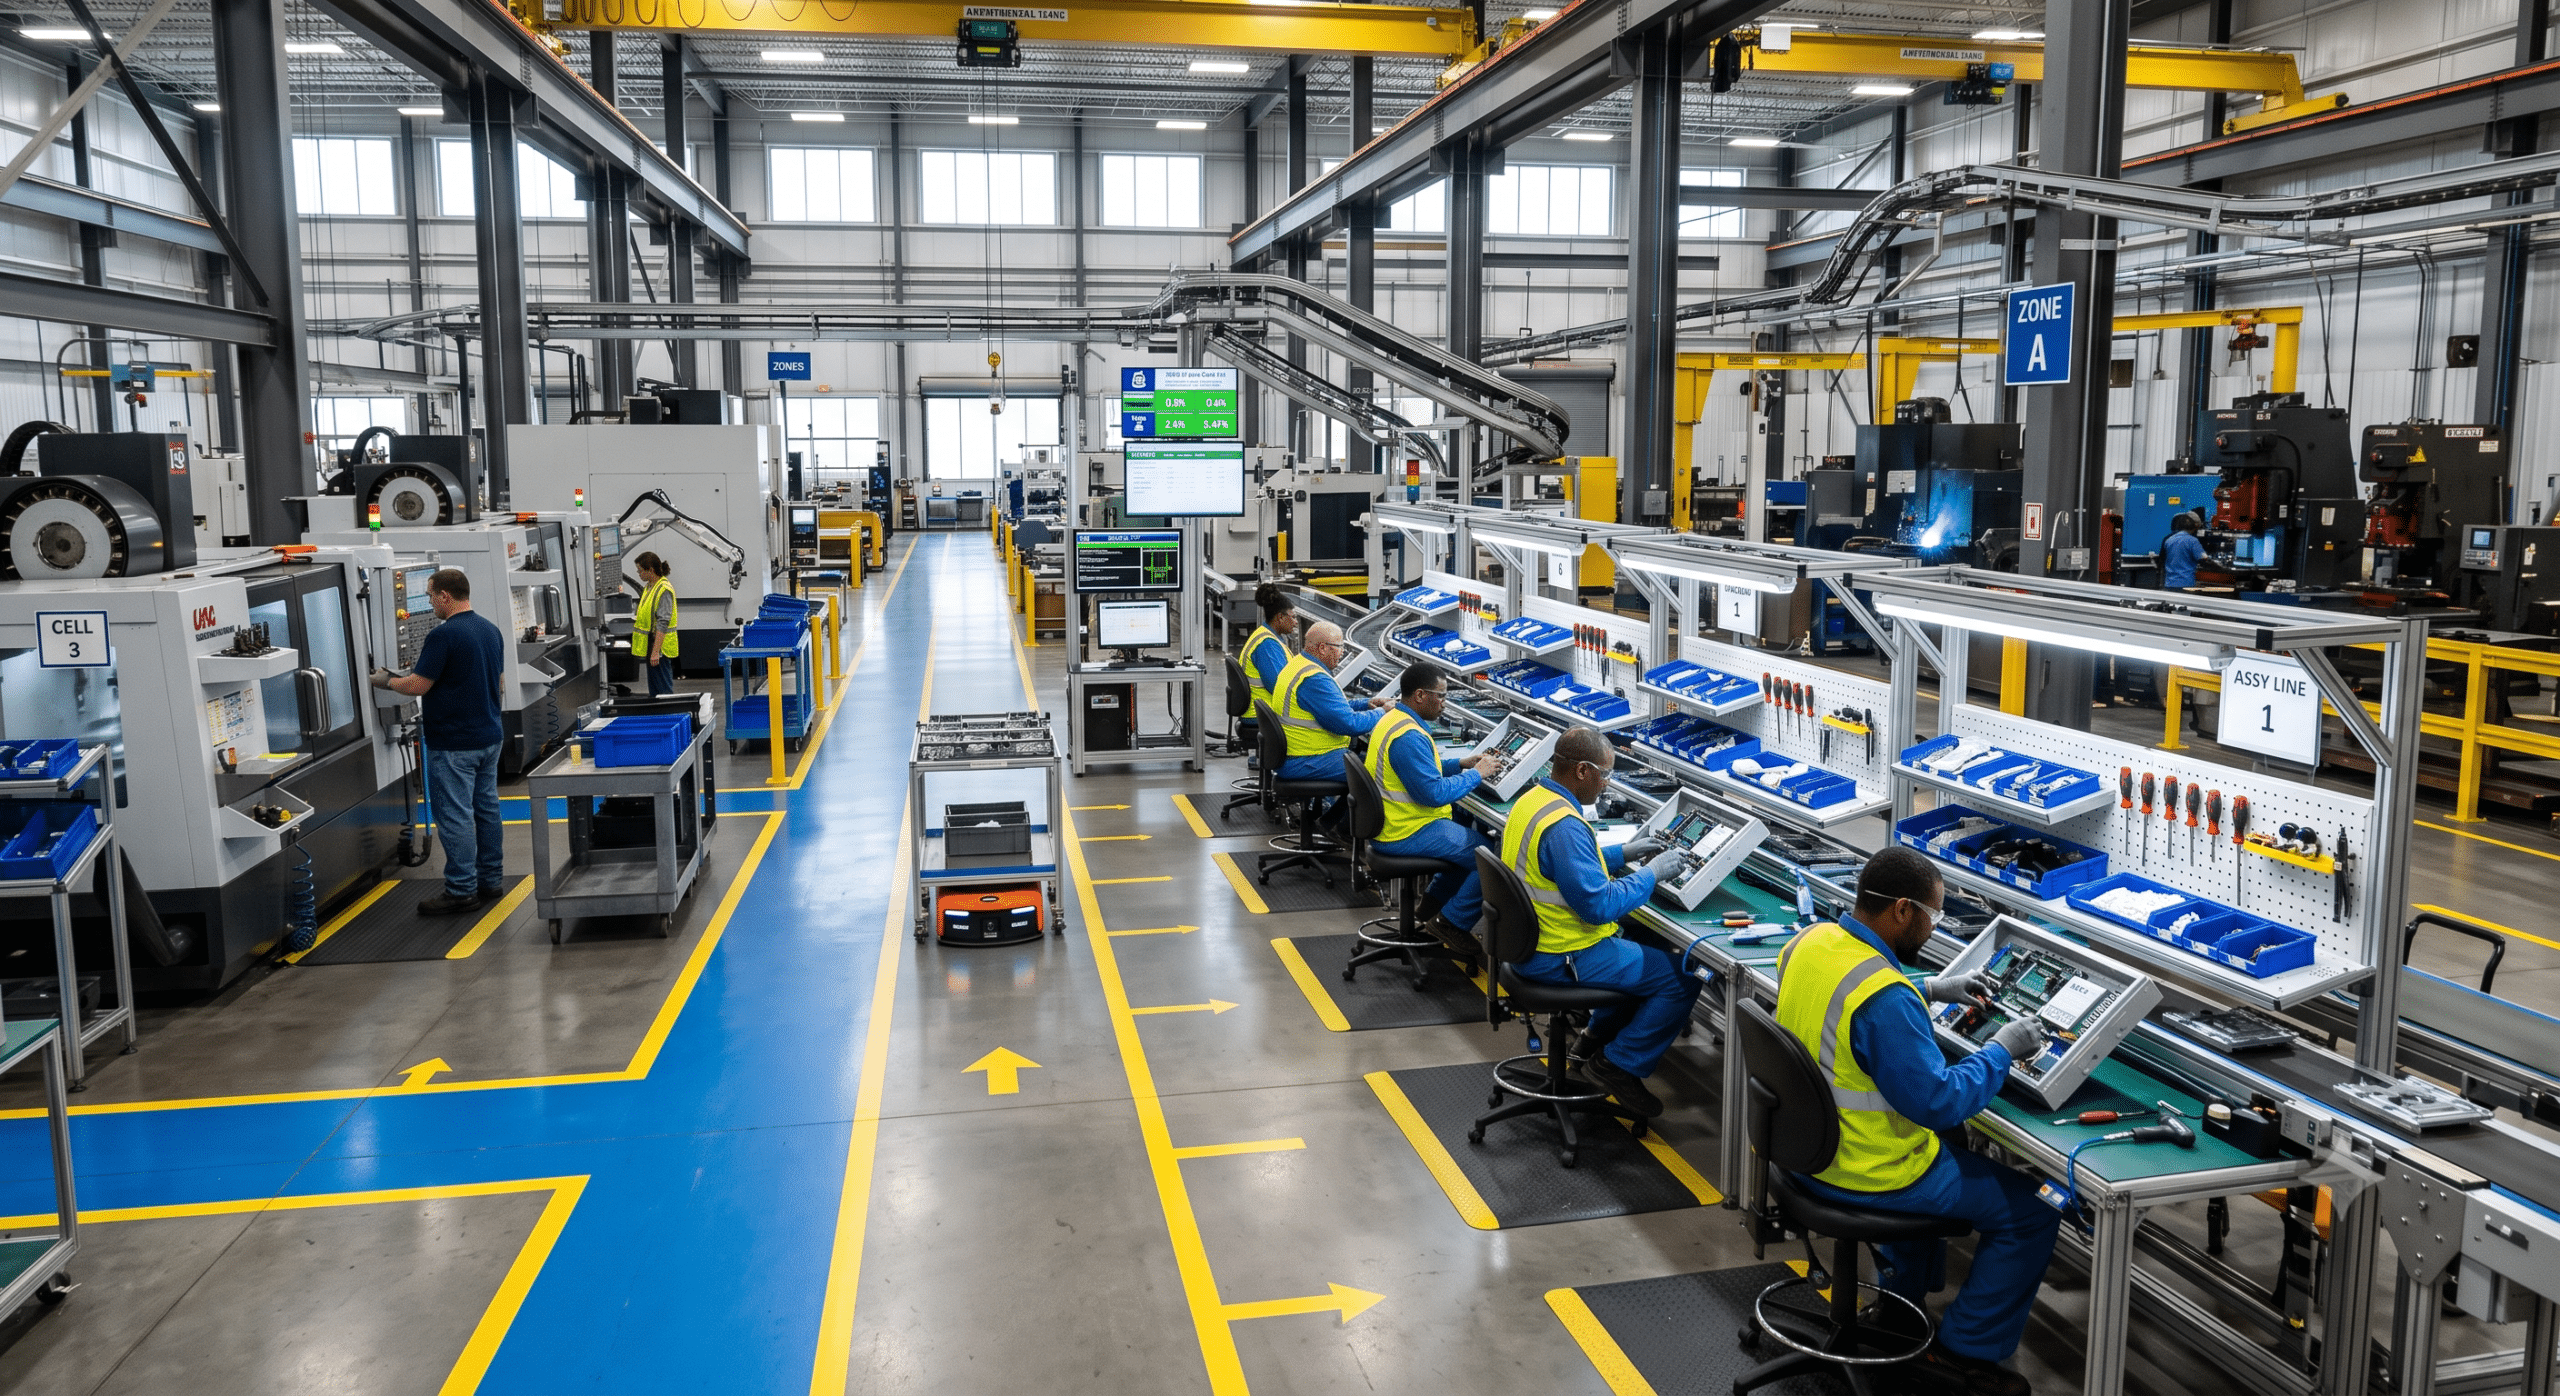
When you walk onto a factory floor, you aren’t just looking at big machines. Instead, you are looking at a giant machine that directly drives your company’s bank account. As a facilities manager working in modern manufacturing plants, I learned the hard way that building layouts change everything. If you set it up right, products move fast. However, if you get it wrong, you will spend every single day putting out fires.
Many bosses try to fix slow production by buying new software. But usually, the real problem is just how manufacturing plants are laid out. Consequently, a bad layout builds waste right into your daily routine.
To run great manufacturing plants, you must look at your space through three simple goals. First, you want to make as many parts as possible (throughput). Second, you need to cut down the time it takes to make one part (cycle time). Finally, you must throw away less wasted material (scrap). If you arrange your physical space around these three goals, everything will flow better. As a result, errors will disappear, and you can grow without breaking your walls down.
1. High-Volume Assembly Lines
High-volume lines make a lot of the exact same product fast. Because these lines move so quickly, even a tiny mistake can back up the whole factory in minutes.
Therefore, to keep products moving out the door, machines must sit right next to each other. Ideally, you want almost zero walking distance between steps. This is because every extra foot an employee walks represents wasted time.
Furthermore, to speed up production inside competitive manufacturing plants, you must get forklifts out of the way. You can use overhead belts or automatic carts that follow a set path instead. Consequently, this keeps parts moving to workers without creating traffic jams in the main aisles.
To stop wasting material, you have to catch machine mistakes instantly. For this reason, the building needs small, dedicated spots right on the line for quick quality checks. If a machine slips out of line, sensors catch it right away. As a result, this stops you from ruining thousands of parts.
2. Custom Job Shops
Custom job shops are the exact opposite of traditional assembly lines. These shops handle a mix of totally different, custom orders every day. Therefore, the paths items take through the building change every hour.
Because different jobs are always fighting to use the same machines, things can back up fast. To fix this, you should paint large, clear boxes on the floor between departments. These staging zones give material handlers a clear visual map. Consequently, they can easily see which job needs to go next so machines never sit empty.
Meanwhile, workers can waste half their day just looking for the right tools. To fix this, stop using central tool rooms. Instead, put rolling tool carts right at the specific workstation. If an operator has everything within arm’s reach, they can spend their time making products.
Additionally, when you change a machine to make a new part, mistakes happen easily. Therefore, the layout should include a small inspection table right next to the machines. Workers can then test the very first part immediately, which ensures it is perfect before running the rest of the batch.
3. U-Shaped Work Cells
Work cells give you the best of both worlds. They are fast like an assembly line but flexible like a job shop. In a cell, different types of machines are grouped close together in a U-shape. This lets a small team build a product from start to finish.
To get the most out of a cell, you must pack your machines tight. Specifically, the layout needs to let one worker stand in the middle and run multiple machines at once. This close setup keeps the work moving at a steady, predictable pace.
Furthermore, the U-shape naturally cuts down production time. The output of the first machine goes straight into the next machine a few inches away. Consequently, parts never sit in piles on the floor, and work flows smoothly without long lines.
Scrap rates also drop in a cell because workers see mistakes instantly. For example, if the machine on the left makes a bad cut, the next worker sees it seconds later. Therefore, they can stop the machine and fix the problem immediately, saving expensive material.
4. Continuous Flow Chemical and Food Plants
Continuous process manufacturing plants do not make separate parts. Instead, they run 24/7, moving liquids, gases, or powders through a giant web of pipes and tanks. This includes chemical systems or large food factories.
In these plants, you win by keeping the machines running without stopping. Therefore, the building layout must leave wide, open walkways around every single valve. If a mechanic can get to a broken pump easily, they can fix it fast without shutting down the factory.
Meanwhile, the time it takes to process a batch depends on travel distance. For this reason, the building layout should keep connected tanks as close together as possible. Shifting tanks closer reduces temperature loss in the pipes, keeping chemical reactions on track.
Ruining a batch here means throwing away thousands of gallons of product. To prevent this, you should build small, clean rooms right next to the main pipes for testing equipment. Protecting these tools from floor vibration keeps readings accurate. As a result, you can adjust the mix before a batch goes bad.
5. Heavy Industrial Fabrication Shops
Heavy fabrication shops handle massive, dangerous materials like giant steel beams. Here, the weight of the product dictates how you design the building.
Consequently, throughput in a heavy shop depends entirely on your cranes. The building must feature very high ceilings and extra-thick concrete floors to support overhead cranes and massive forklifts. If a crane path is blocked, huge pieces of steel end up stuck on the floor.
To keep jobs moving fast, transport lanes must be extra wide with no tight corners. If a driver has to squeeze a 40-foot beam through a tight turn, they will drive incredibly slow. However, huge, clearly painted lanes keep heavy traffic moving safely.
Scrap in a heavy shop happens when parts get dropped or warp during welding. Fortunately, you can fix this by building perfectly level steel welding floors anchored straight into the concrete. A flat, solid work surface keeps giant parts from twisting out of shape while hot.
6. High-Precision Cleanrooms
Cleanrooms are used to make computer chips or medical devices. In these rooms, microscopic dust particles are enemy number one because they can destroy a product instantly.
To make enough parts, workers must get through the gowning rooms quickly. Therefore, the building layout should use a simple, straight line of rooms. Workers can change into suits and go through air showers without running into each other, keeping shift changes fast.
Production slows down if workers keep stepping outside the cleanroom to grab parts. To prevent this, you can build pass-through windows directly into the walls. These small airlocks let material handlers slide parts inside without breaking the clean air rules.
Ultimately, cleanrooms exist purely to stop scrap. Therefore, the building must feature heavy-duty air filters in the ceiling and special anti-static floors. Keeping the air perfectly clean stops dust from landing on delicate parts, keeping your quality near perfect.
7. Prototyping and R&D Labs
Prototyping labs are completely unpredictable. Engineers are always building new things and changing layouts, so the building has to change just as fast.
To keep work moving, the lab needs to be modular. Therefore, instead of bolting machines down, use drop-down utility lines from the ceiling for electricity and air. This lets your team unhook a machine and rearrange a whole room in just a couple of hours.
Projects often stall when engineers wait weeks for a machine shop to make a test part. However, you can cut this time down by putting a small “fast-make” zone right in the middle of the lab. If you equip it with 3D printers and basic tools, technicians can tweak parts in minutes.
Mistakes happen constantly when you are inventing new products. To keep these mistakes from wasting expensive materials, you should use bright, color-coded bins. Separate raw stock, parts being tested, and scrap metal clearly. As a result, this simple visual trick stops workers from throwing away good material.
8. Hazardous and Regulated Plants
Plants that handle explosive chemicals or biohazards operate under strict government safety rules. Here, the layout keeps workers safe and keeps the company out of court.
To keep the plant running, you need to isolate danger. Therefore, the building should use heavy concrete blast walls and automatic fire doors. Separate risky zones from the rest of the factory so a small fire will not force a total evacuation.
Safety checks and cleaning rules can slow down production. To fix this, the building layout must follow a strict, one-way path through hazardous areas. Furthermore, place safety showers exactly where workers expect them to prevent confusion and reduce safety delays.
To stop leaks from ruining surrounding materials, coat floors in thick, chemical-resistant epoxy. This makes them easy to wash down. Additionally, build sloped floors with drains directly under the tanks to catch spills immediately.
9. Manual Assembly and Kitting Rooms
Assembly rooms rely on human hands to put together appliances or medical kits. Because people are doing the work, the layout must be built around the human body.
To keep assembly lines moving, use a strategy called “kitting.” Instead of cluttering a worker’s desk with twenty big boxes of parts, set up a separate kitting area in the back. Handlers can then pre-sort the exact parts needed for one build into a single tray.
Meanwhile, an operator’s speed depends on how far they have to reach. Workbenches should be curved so the most common tools sit right in front of the worker’s hands. Consequently, eliminating constant reaching stops fatigue and keeps the cycle time steady all day long.
Human errors also drive up scrap rates. However, you can design the workbench to stop this by using “pick-to-light” bins. The bin containing the next required part lights up automatically. This guides the worker’s hand in the exact right order so they never miss a step.
10. Cold Storage and Cold Chain Plants
Cold chain manufacturing plants pack things like frozen foods or vaccines. In these buildings, keeping the air freezing cold is everything.
To keep production high, you have to keep warm air out. Therefore, loading docks must use fast-rolling insulated doors and tight rubber seals. Keeping heat outside stops ice from building up on your machines, preventing unexpected shutdowns.
Forklift drivers slow down if they constantly have to stop for heavy freezer doors. To solve this, the layout should feature high-speed doors that open automatically using motion sensors. Drivers can then move through different temperature zones without tapping the brakes.
Scrap in a cold plant means spoiled product. To prevent this, design a tight layout where the cold processing room shares a wall with the freezer warehouse. Shortening this path means food or medicine never sits out in warm air long enough to go bad.
Conclusion: Use Your Building to Win
Running great manufacturing plants isn’t about looking at spreadsheets. Instead, real success happens right on the concrete floor. As facilities managers, we can speed up production, eliminate delays, and cut down on waste simply by being smart about layout.
When you design your building around your specific work, you remove friction. Therefore, treat your building like a tool, and your manufacturing plants will run better than ever before.
Frequently Asked Questions (FAQ)
What is the difference between throughput and cycle time?
Throughput is how many total finished products your factory turns out in a day. Cycle time, however, is how long it takes for a single part to go from start to finish. Therefore, cycle time measures individual speed, while throughput measures total team output.
How does a bad layout cause more scrap?
When machines are spread too far apart, parts travel long distances. Consequently, this increases the chance they get dropped or damaged. Also, if testing tools are far away, a machine might run bad parts for an hour before anyone notices.
Why do U-shaped cells cut down on waste?
U-shaped cells group machines tight together. As a result, parts go straight from one step to the next without sitting in piles. It also means the next worker sees mistakes immediately, stopping a bad run of parts.
References for Further Reading
-
Purdue University Industrial Engineering – Research on how to plan factory floor layouts and optimize how materials move through a building: Purdue University Industrial Engineering
-
Georgia Tech Supply Chain & Logistics Institute – Detailed guides on material handling systems, floor layouts, and managing traffic inside a busy warehouse or plant: Georgia Tech Supply Chain & Logistics Institute